
Focus in a space that inspires
Garden Offices in the North West
Working from the spare room wears thin quickly. A garden office gives you a door you can shut, a desk that stays a desk, and a thirty-second commute across the lawn.
What you get
Built around how you'll use it
Garden Office work is the same core build every time, insulated, glazed and finished. The detail is where it gets specific.
Warm in winter, cool in summer
Insulated floor, walls and roof, so it's usable in January, not a summerhouse you abandon in October.
Power, lighting and data
Sockets where you actually need them, recessed lighting, and a hard-wired network run from the house if your Wi-Fi won't reach.
Quiet enough for calls
Insulation cuts both ways, it keeps the noise of the house out and your video calls in.
Usually no planning permission
Most garden offices fall under permitted development. We'll tell you where you stand before you commit to anything.
Specification
What's included as standard
Timber cladding
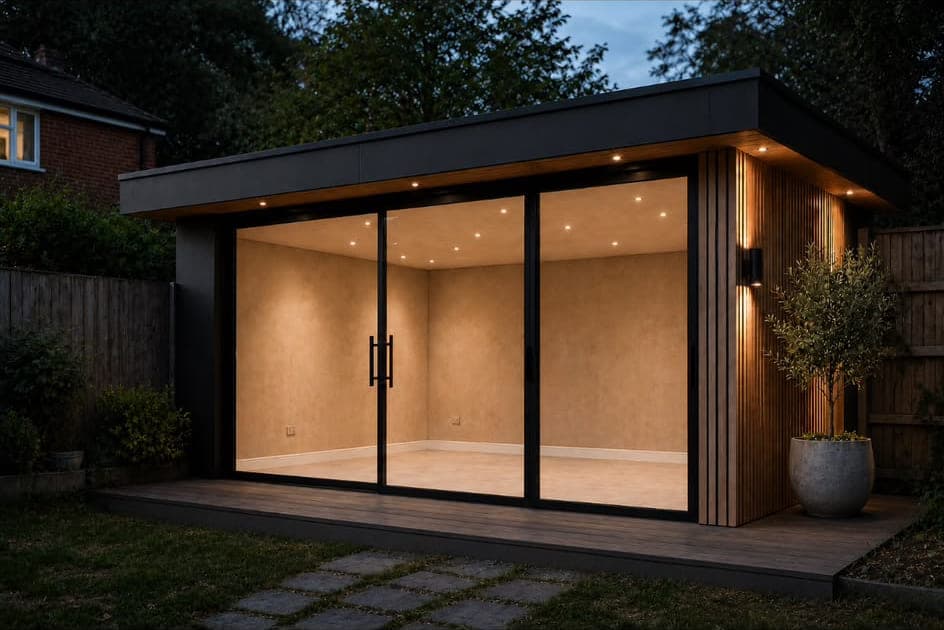
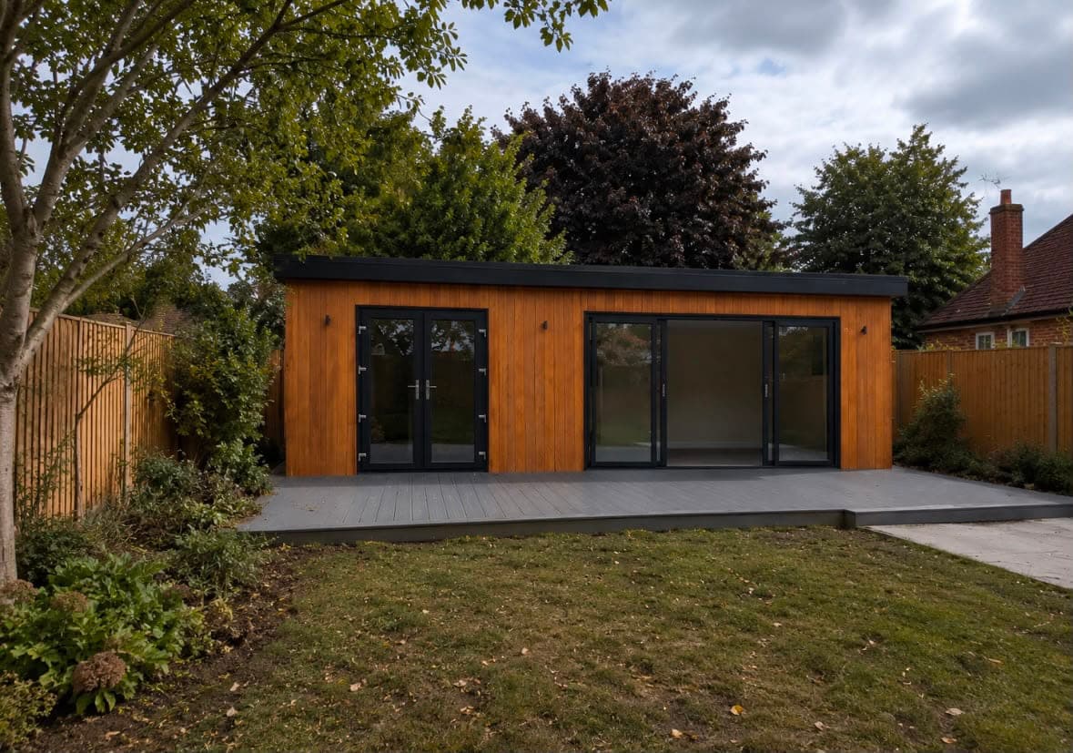
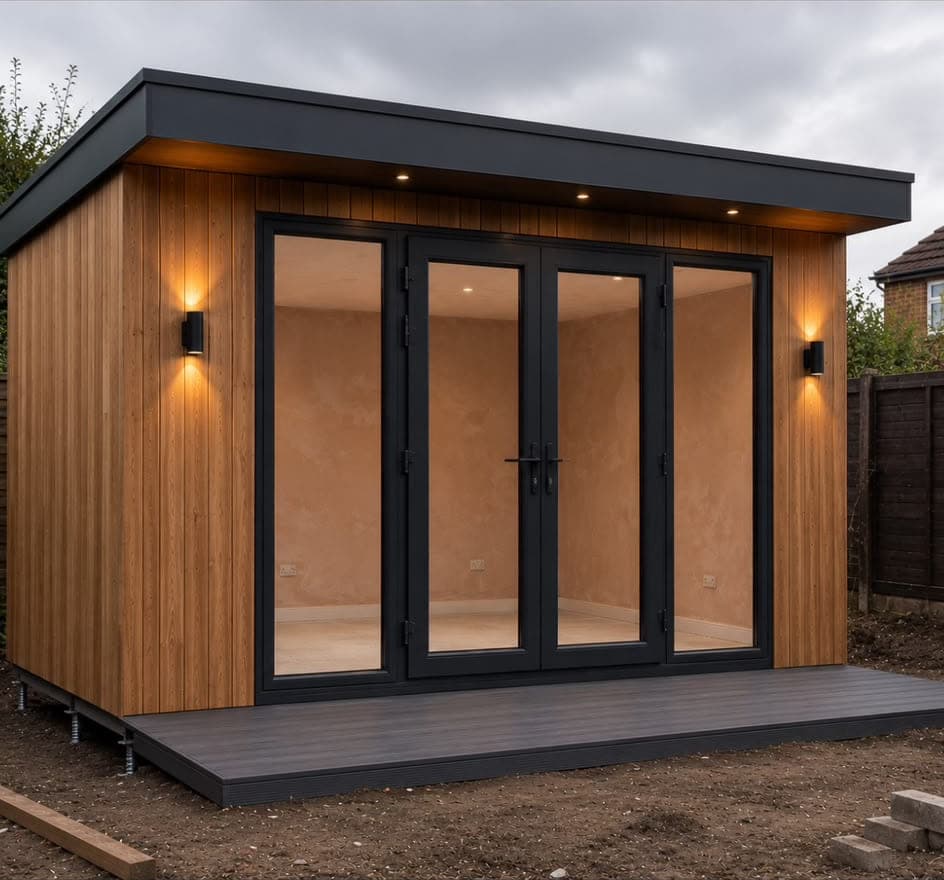
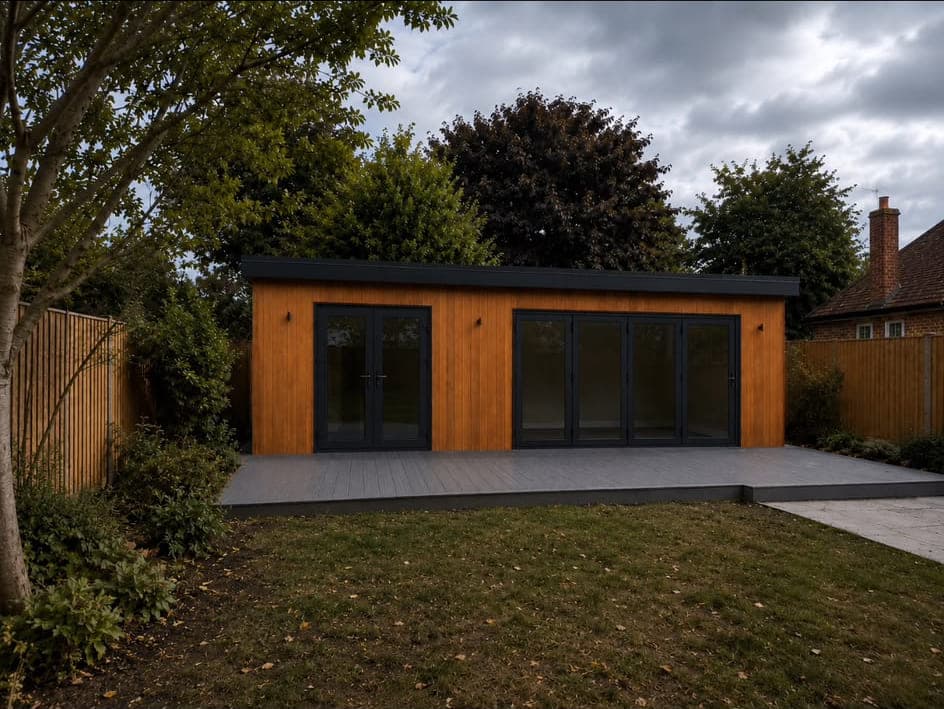
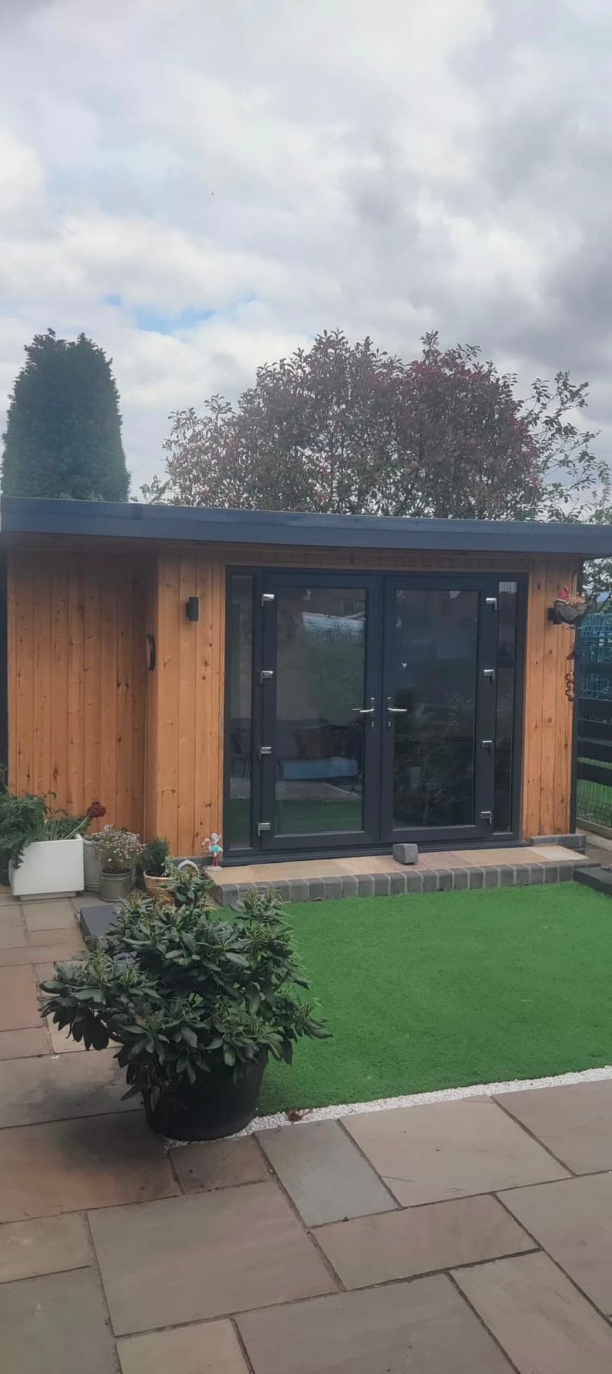
Western red cedar or painted composite, fixed vertically with a shadow gap. Cedar silvers gently over time; composite stays as it is.
Aluminium doors and glazing
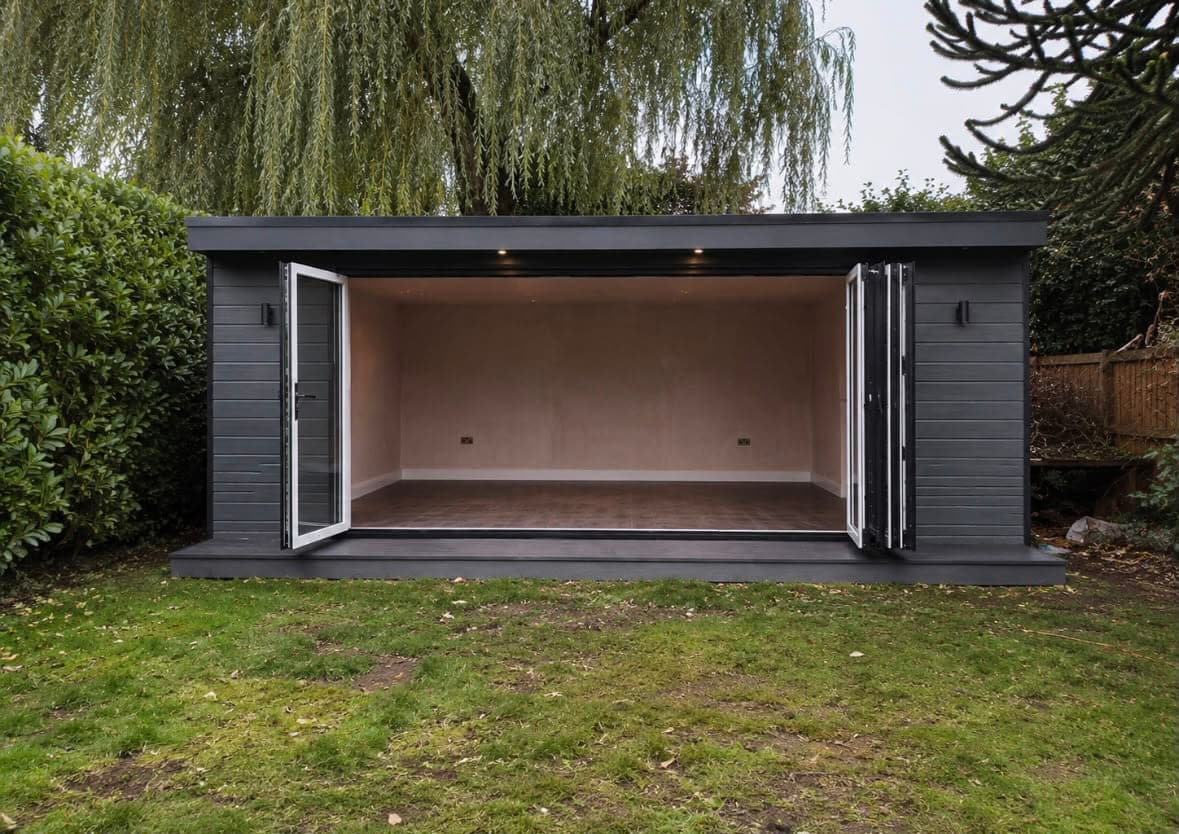
Anthracite bi-folds, sliders or French doors with double glazing, plus fixed panels where you want light without another opening.
Insulated throughout
Floor, walls and roof, so the room holds its temperature and works right through the year.
Flat roof with concealed trim
A clean, low profile with a deep fascia and a slight fall for drainage, no ridge, no felt shed look.
Plastered and finished inside
Walls skimmed and decorated, floor laid, so it's a finished room on handover rather than a shell.
Lighting and power
Recessed spotlights, external wall lights and sockets planned around how you'll use the room, wired back to the house.
Composite decking
A deck across the front where it suits the design, so you step out rather than straight onto grass.
Adjustable foundations
A screw-pile or adjustable pedestal base that copes with sloping and uneven gardens without a full concrete pour.
Recent builds
Rooms we've finished
Also possible
Other ways people use them
Free site visit
Thinking about garden offices?
Free site visit anywhere in the North West. We'll measure up, talk through what's realistic, and put a written quote in front of you.
Covering the North West. Site visits and calls, seven days, including evenings, so you don't have to book time off.